

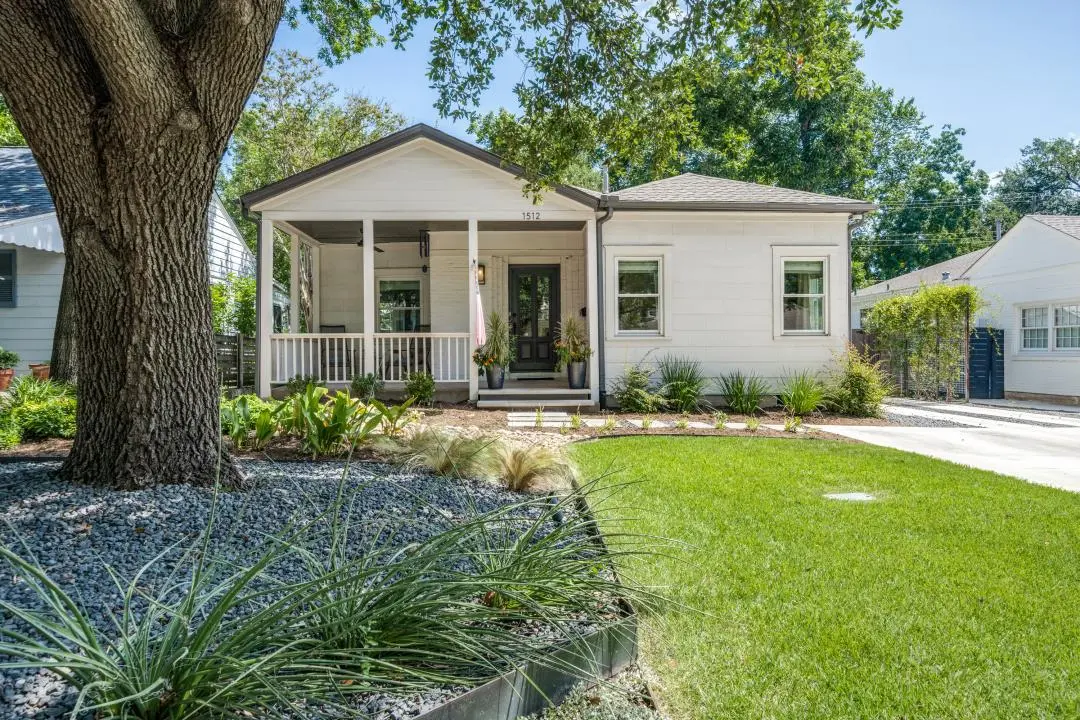



2 Beds
2 Baths
1,584 SqFt
2 Beds
2 Baths
1,584 SqFt
Key Details
Property Type Single Family Home
Sub Type Single Family Residence
Listing Status Active Under Contract
Purchase Type For Sale
Square Footage 1,584 sqft
Price per Sqft $817
Subdivision Bryker Woods
MLS Listing ID 1431163
Bedrooms 2
Full Baths 2
HOA Y/N No
Year Built 1938
Annual Tax Amount $19,812
Tax Year 2026
Lot Size 6,011 Sqft
Acres 0.138
Property Sub-Type Single Family Residence
Source actris
Property Description
Location
State TX
County Travis
Rooms
Main Level Bedrooms 2
Interior
Interior Features Breakfast Bar, Built-in Features, Cedar Closet(s), Ceiling Fan(s), Ceiling-High, Quartz Counters, Crown Molding, Entrance Foyer, Multiple Living Areas, Murphy Bed, Pantry, Primary Bedroom on Main, Recessed Lighting, Stackable W/D Connections, Storage, Study/Home Office, Walk-In Closet(s)
Heating Central
Cooling Ceiling Fan(s), Central Air
Flooring Tile, Wood
Fireplaces Number 1
Fireplaces Type Living Room
Fireplace No
Appliance Bar Fridge, Dishwasher, Disposal, Exhaust Fan, Free-Standing Gas Range, RNGHD, Stainless Steel Appliance(s), Tankless Water Heater
Exterior
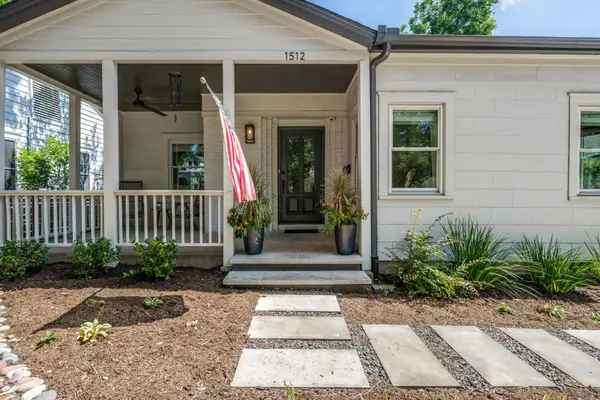
Exterior Feature Exterior Steps, Gutters Full, Private Yard
Fence Back Yard, Full, Privacy, Wood
Pool None
Community Features Curbs
Utilities Available Cable Connected, Electricity Connected, High Speed Internet, Natural Gas Connected, Sewer Connected, Water Connected
Waterfront Description None
View None
Roof Type Composition
Porch Deck, Front Porch, Patio
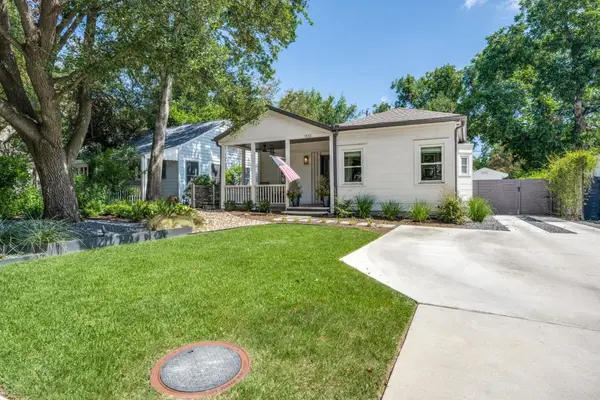
Total Parking Spaces 3
Private Pool No
Building
Lot Description Interior Lot, Landscaped, Level, Sprinkler - Automatic, Trees-Large (Over 40 Ft), Trees-Medium (20 Ft - 40 Ft), Trees-Moderate
Faces South
Foundation Pillar/Post/Pier
Sewer Public Sewer
Water Public
Level or Stories One
Structure Type See Remarks,Frame
New Construction No
Schools
Elementary Schools Bryker Woods
Middle Schools O Henry
High Schools Austin
School District Austin Isd
Others
Special Listing Condition Standard
Schools and Properties Nearby
Find out why customers are choosing LPT Realty to meet their real estate needs