


5 Beds
4.5 Baths
4,190 SqFt
5 Beds
4.5 Baths
4,190 SqFt
Open House
Sun Aug 30, 1:00pm - 3:00pm
Key Details
Property Type Single Family Home
Sub Type Single Family Residence
Listing Status Active
Purchase Type For Sale
Square Footage 4,190 sqft
Price per Sqft $213
Subdivision Santa Rita Ranch
MLS Listing ID 7900953
Bedrooms 5
Full Baths 4
Half Baths 1
HOA Fees $106/mo
HOA Y/N Yes
Year Built 2023
Annual Tax Amount $20,845
Tax Year 2025
Lot Size 0.449 Acres
Acres 0.4486
Property Sub-Type Single Family Residence
Source actris
Property Description
Priced to sell, this home presents an outstanding opportunity to own in one of Liberty Hill's most sought-after communities while positioning yourself in a region experiencing significant residential, commercial, and retail growth. With continued investment in infrastructure, shopping, dining, and employment centers, Santa Rita Ranch offers both an exceptional quality of life and compelling long-term value.
Residents enjoy a true resort-style lifestyle with multiple amenity centers, resort-style pools, parks, playgrounds, miles of trails, fitness facilities, and an active calendar of community events designed to bring neighbors together. The thoughtfully planned community provides an ideal balance of Hill Country tranquility and modern convenience.
The .45-acre corner lot adds another level of appeal, offering generous outdoor space and a sense of openness rarely found in newer communities. Whether you're enjoying the privacy of your own backyard or taking advantage of everything Santa Rita Ranch has to offer, this is Hill Country living with room to breathe.
With its premium location, expansive corner lot, desirable school district, and attractive pricing, this is an opportunity to own in one of Central Texas' most exciting growth corridors—without sacrificing lifestyle or convenience.
Location
State TX
County Williamson
Rooms
Main Level Bedrooms 2
Interior
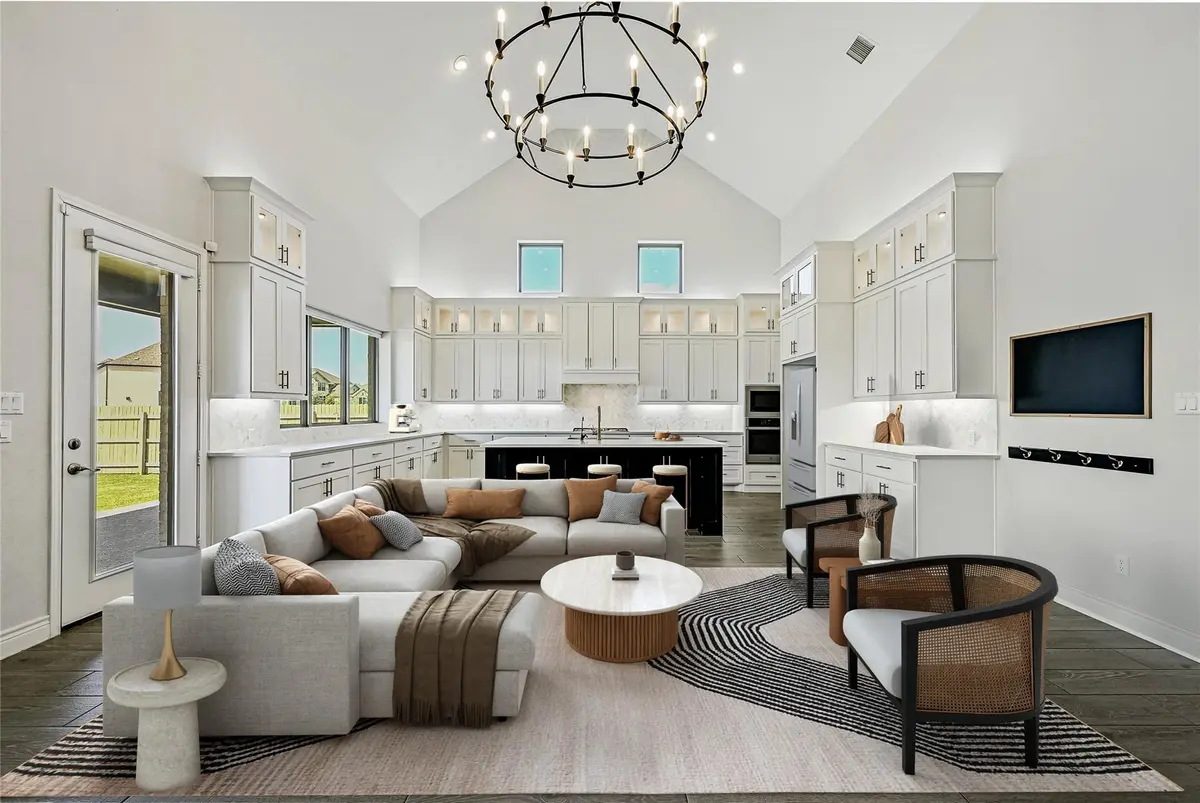
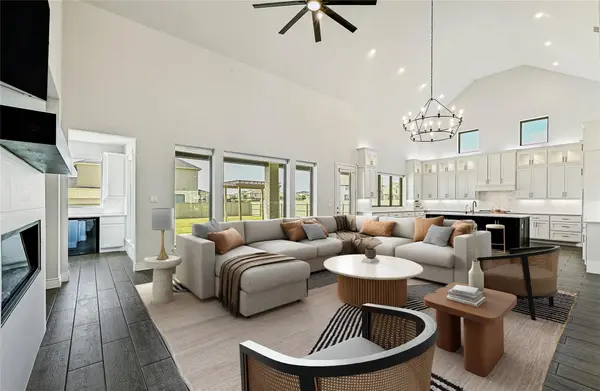
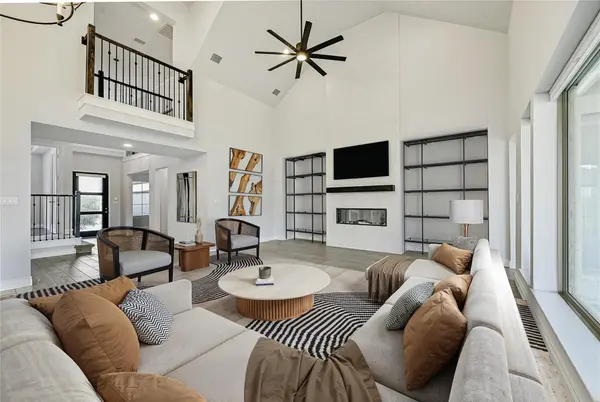
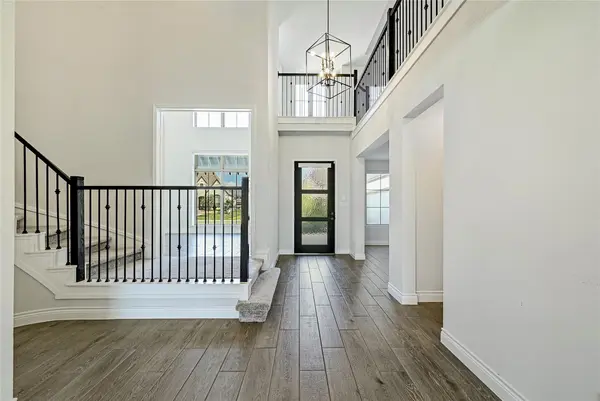
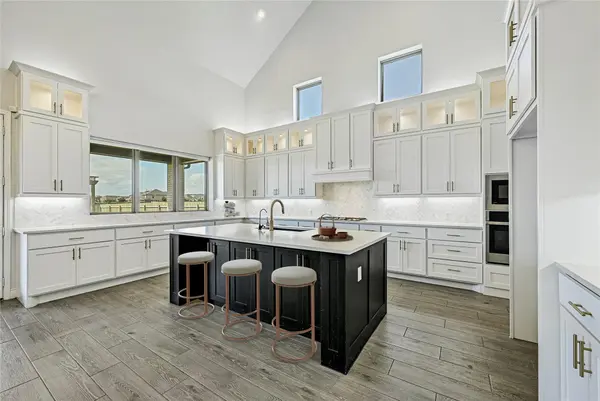
Interior Features Built-in Features, Ceiling Fan(s), Beamed Ceilings, Ceiling-High, Tray Ceiling(s), Ceiling-Vaulted, Quartz Counters, Double Vanity, Eat-in Kitchen, Entrance Foyer, Kitchen Island, Multiple Dining Areas, Multiple Living Areas, Open Floorplan, Pantry, Primary Bedroom on Main, Recessed Lighting, Smart Home, Smart Thermostat, Two Primary Closets, Walk-In Closet(s)
Heating Central
Cooling Central Air
Flooring Carpet, Tile
Fireplaces Number 1
Fireplaces Type Blower Fan, Decorative, Electric, Family Room, Living Room
Fireplace No
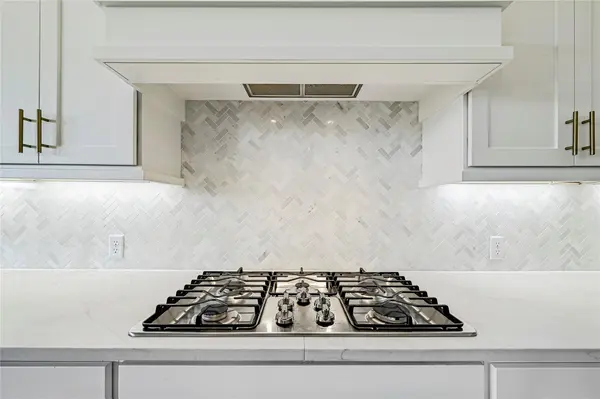
Appliance Bar Fridge, Built-In Gas Range, Built-In Oven(s), Cooktop, Dishwasher, Disposal, ENERGY STAR Qualified Appliances, Gas Cooktop, Microwave, RNGHD, Self Cleaning Oven, Stainless Steel Appliance(s), Water Heater, Wine Cooler, Wine Refrigerator
Exterior
Exterior Feature Balcony, Rain Gutters, Private Yard
Garage Spaces 3.0
Fence Full, Gate, Privacy, Wood, Wrought Iron
Pool None
Community Features BBQ Pit/Grill, Clubhouse, Cluster Mailbox, Common Grounds, Conference/Meeting Room, Dog Park, Fitness Center, High Speed Internet, Lounge, Park, Pet Amenities, Planned Social Activities, Playground, Pool, Sidewalks, Sport Court(s)/Facility, Underground Utilities, Trail(s)
Utilities Available Electricity Connected, Natural Gas Connected, Sewer Connected, Underground Utilities, Water Connected
Waterfront Description None
View None
Roof Type Composition,Shingle
Porch Covered, Front Porch, Patio, Rear Porch, Terrace
Total Parking Spaces 5
Private Pool No
Building
Lot Description Back Yard, Corner Lot, Level, Sprinklers In Rear, Sprinklers In Front
Faces North
Foundation Slab
Sewer Public Sewer
Water MUD
Level or Stories Two
Structure Type Brick,Masonry – All Sides,Stucco
New Construction No
Schools
Elementary Schools San Gabriel
Middle Schools Douglas Benold
High Schools East View
School District Georgetown Isd
Others
HOA Fee Include Common Area Maintenance
Special Listing Condition See Remarks
Schools and Properties Nearby
Find out why customers are choosing LPT Realty to meet their real estate needs