


212 Neal DR, Liberty Hill, TX 78642
REQUEST A TOUR If you would like to see this home without being there in person, select the "Virtual Tour" option and your agent will contact you to discuss available opportunities.
In-PersonVirtual Tour
$ 650,000
Est. payment | /mo

4 Beds

3.5 Baths

2,590 SqFt


Save
$ 650,000
Est. payment | /mo
Save

4 Beds

3.5 Baths

2,590 SqFt

Open House

Sat Aug 29, 1:00pm - 3:00pm

Key Details

Property Type Single Family Home

Sub Type Single Family Residence

Listing Status Active

Purchase Type For Sale

Square Footage 2,590 sqft

Price per Sqft $250

Subdivision Cierra Springs

MLS Listing ID 2659465

Bedrooms 4

Full Baths 3

Half Baths 1

HOA Fees $375/ann

HOA Y/N Yes

Year Built 2007

Tax Year 2026

Lot Size 1.000 Acres

Acres 1.0

Lot Dimensions 1 Acre

Property Sub-Type Single Family Residence

Source actris

Property Description

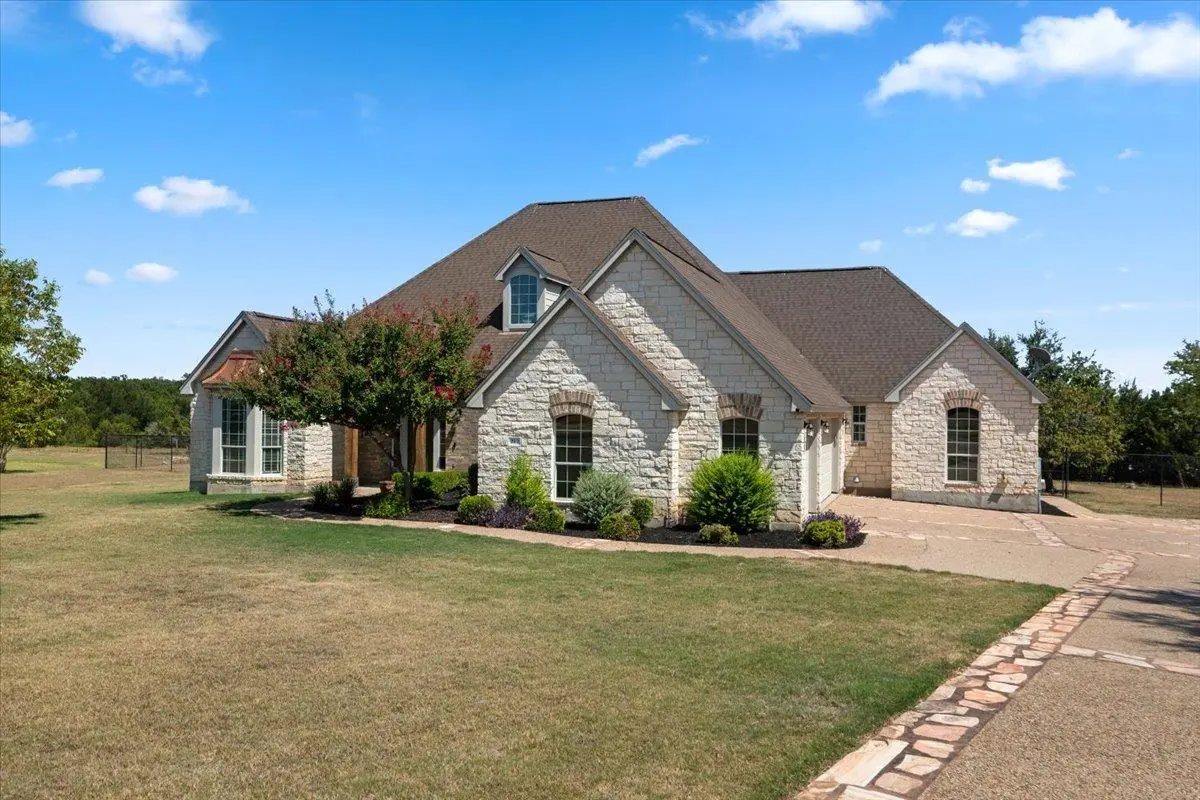
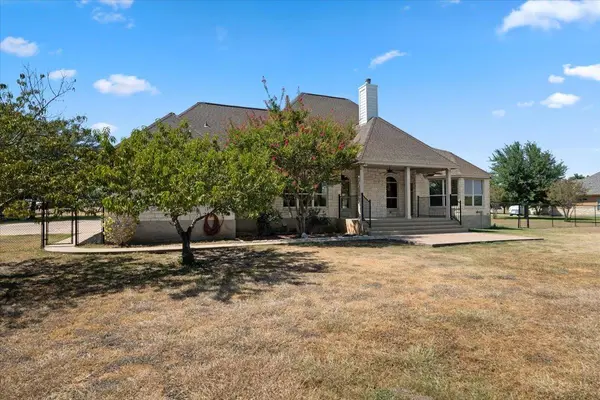
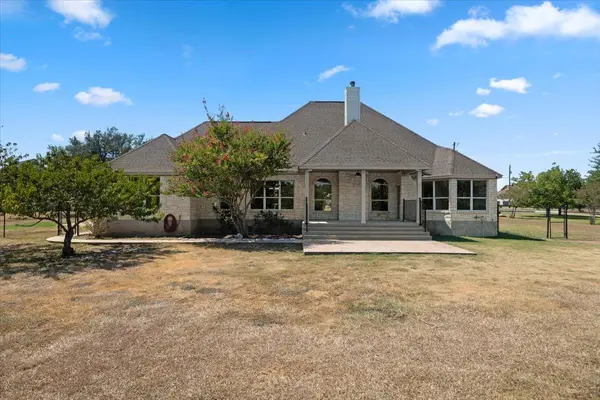
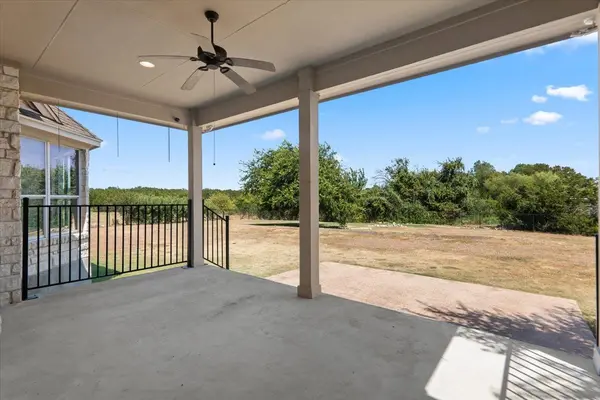
Welcome to 212 Neal Dr., offering 2,590 square feet, 4 bedrooms, 3.5 baths and plenty of room to spread out in Liberty Hill ISD. This home's 2026 updates include: all new kitchen appliances, HVAC ducting replacement, new interior paint, new carpet, and the water heater in the garage was replaced. The attic water heater was replaced in 2025 and the roof was replaced in 2021. The spacious floor plan features a light-filled living area anchored by a brick fireplace and built-ins, plus both formal and casual dining spaces for added flexibility. The 2026 kitchen updates include freshly painted cabinetry and all new kitchen appliances. The breakfast bar opens to the living area. Large windows throughout bring in natural light and provide views of the expansive backyard. The primary suite is thoughtfully separated from the additional bedrooms, creating a more private retreat. With three full baths plus a half bath, the layout offers flexibility for everyday living, overnight guests, a home office or hobbies. One of the beds and baths is an en-suite, which would be great for guests. Outside, the stone exterior, mature trees and generous yard give this property a sense of space that's becoming harder to find. The fenced backyard offers plenty of possibilities, while the covered patio provides a comfortable spot to relax and enjoy the outdoors. Call your favorite agent to come view this beauty.

Location

State TX

County Williamson

Rooms

Main Level Bedrooms 4

Interior

Interior Features Breakfast Bar, Ceiling-High, Entrance Foyer, In-Law Floorplan, Multiple Dining Areas, Pantry, Primary Bedroom on Main, Study/Home Office, Walk-In Closet(s)

Heating Central

Cooling Central Air

Flooring Carpet, Tile

Fireplaces Number 1

Fireplaces Type Great Room, Wood Burning

Fireplace No

Appliance Built-In Oven(s), Dishwasher, Disposal, Down Draft, Microwave, Oven

Exterior

Exterior Feature None

Garage Spaces 3.0

Fence Chain Link

Pool None

Community Features Cluster Mailbox, Underground Utilities

Utilities Available Electricity Available

Waterfront Description None

View Neighborhood

Roof Type Composition

Porch Covered, Patio

Total Parking Spaces 8

Private Pool No

Building

Lot Description Level, Public Maintained Road, Sprinkler - Automatic, Sprinklers In Rear, Sprinklers In Front

Faces West

Foundation Slab

Sewer Septic Tank

Water Public

Level or Stories One

Structure Type Masonry – All Sides,Stone Veneer

New Construction No

Schools

Elementary Schools Liberty Hill

Middle Schools Liberty Hill (Liberty Hill)

High Schools Liberty Hill

School District Liberty Hill Isd

Others

HOA Fee Include Common Area Maintenance

Special Listing Condition Standard

Listed by Duke Realty

Schools and Properties Nearby

Jonathan Ramsey

Find out why customers are choosing LPT Realty to meet their real estate needs

+1(737) 371-8701

jonathan@rysehomes.com

10824 E Crystal Falls Pkwy, Leander, TX 78641, USA

Learn More About LPT Realty

Name
Phone*
Message

Tour the Home

212 Neal DR