





4 Beds
3 Baths
2,406 SqFt
4 Beds
3 Baths
2,406 SqFt
Open House
Sat Sep 05, 12:00pm - 4:00pm
Sun Sep 06, 12:00pm - 4:00pm
Key Details
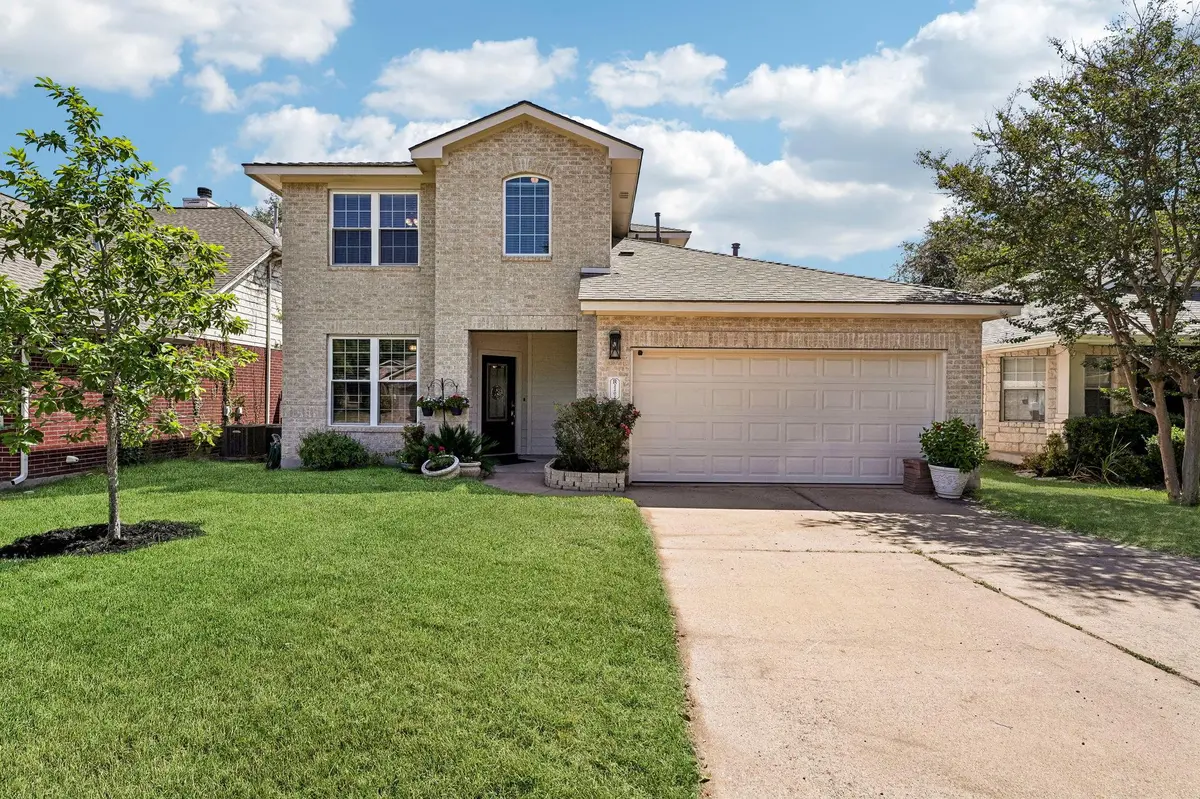
Property Type Single Family Home
Sub Type Single Family Residence
Listing Status Hold
Purchase Type For Sale
Square Footage 2,406 sqft
Price per Sqft $227
Subdivision Lakeline Oaks Sec 5
MLS Listing ID 9950518
Bedrooms 4
Full Baths 2
Half Baths 1
HOA Fees $53/qua
HOA Y/N Yes
Year Built 2000
Annual Tax Amount $9,616
Tax Year 2026
Lot Size 5,675 Sqft
Acres 0.1303
Property Sub-Type Single Family Residence
Source actris
Property Description
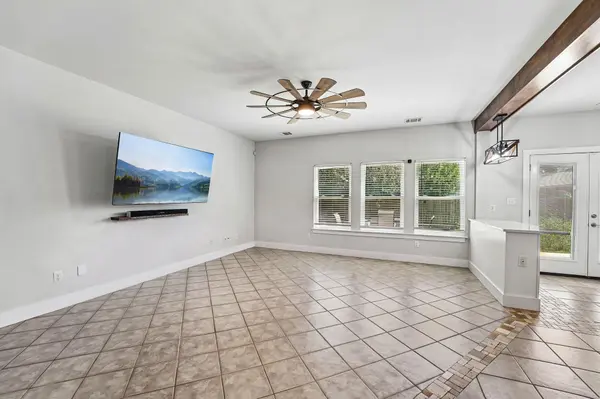
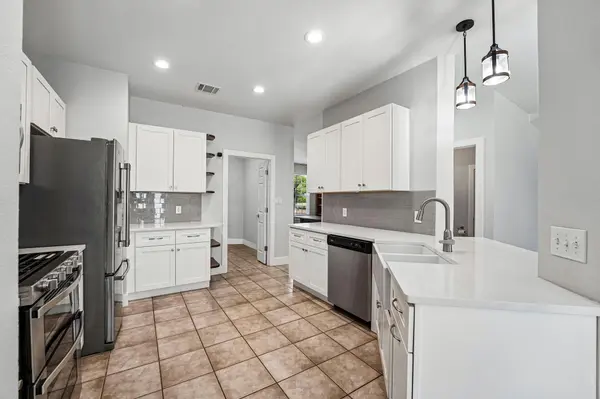
Inside, the newly remodeled first floor features an open floorplan with ceramic tile flooring. The kitchen is designed with white cabinetry, stone counters, high ceilings, recessed lighting, and a barn-style sink. The kitchen features stainless steel appliances, including a dishwasher, microwave, natural gas stove, double oven, gas range, gas cooktop, and refrigerator, along with a breakfast bar and adjoining breakfast nook. An entrance foyer leads into the living space, which includes beamed ceilings, ceiling fans, and windows with blinds. The first floor also contains a laundry room with a washer, dryer, built-in features, and ceramic tile flooring.
The primary bedroom is located on the first floor and includes ceramic tile flooring and ceiling fans. This bedroom includes a private bath with a double vanity, soaking tub, separate stand-up shower, and walk-in closet. Upstairs, the additional bedrooms feature wood-style flooring and ceiling fans.
The outdoor space features a patio and deck overlooking a yard with green grass, offering a versatile area for outdoor activities. Situated Northwest of Austin, this property provides easy access to the local Cedar Park community.
Schedule a time to tour this property and experience its features in person.
Location
State TX
County Williamson
Area Cls
Rooms
Main Level Bedrooms 1
Interior
Interior Features Ceiling Fan(s), Chandelier, Quartz Counters, Double Vanity, Eat-in Kitchen, Kitchen Island, Multiple Living Areas, Open Floorplan, Walk-In Closet(s)
Heating Central
Cooling Ceiling Fan(s), Central Air
Flooring Tile, Wood
Fireplace Y
Appliance Dishwasher, Electric Range, Microwave, Range, Refrigerator, Washer/Dryer
Exterior
Exterior Feature Private Yard
Garage Spaces 2.0
Fence Wood
Pool None
Community Features None
Utilities Available Electricity Connected, Sewer Available, Water Connected
Waterfront Description None
View None
Roof Type Composition
Accessibility None
Porch Deck, Patio
Total Parking Spaces 2
Private Pool No
Building
Lot Description Back Yard
Faces Southwest
Foundation Slab
Sewer Public Sewer
Water MUD
Level or Stories Two
Structure Type Brick,Vinyl Siding
New Construction No
Schools
Elementary Schools Deer Creek
Middle Schools Cedar Park
High Schools Cedar Park
School District Leander Isd
Others
HOA Fee Include See Remarks
Restrictions Deed Restrictions
Ownership Fee-Simple
Acceptable Financing Cash, Conventional, FHA, VA Loan
Tax Rate 1.8945
Listing Terms Cash, Conventional, FHA, VA Loan
Special Listing Condition Standard
Virtual Tour https://media.zillowmediaexperts.com/sites/eojzxymo/unbranded
Schools and Properties Nearby
Find out why customers are choosing LPT Realty to meet their real estate needs