






3 Beds
2.5 Baths
2,461 SqFt
3 Beds
2.5 Baths
2,461 SqFt
Key Details
Property Type Single Family Home
Sub Type Single Family Residence
Listing Status Active
Purchase Type For Sale
Square Footage 2,461 sqft
Price per Sqft $178
Subdivision Springfield Sec 5
MLS Listing ID 4763288
Style 1st Floor Entry
Bedrooms 3
Full Baths 2
Half Baths 1
HOA Fees $473/ann
HOA Y/N Yes
Year Built 2018
Annual Tax Amount $8,415
Tax Year 2026
Lot Size 6,324 Sqft
Acres 0.1452
Property Sub-Type Single Family Residence
Source actris
Property Description
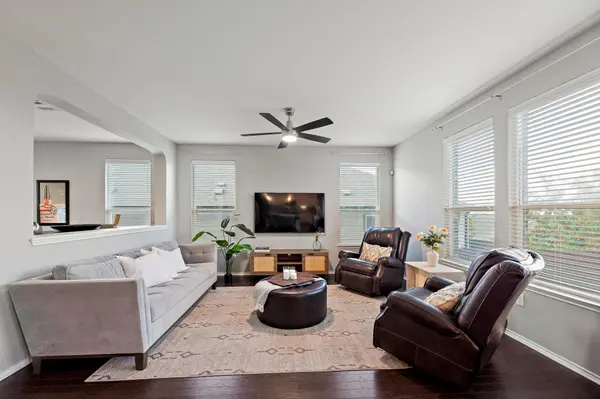
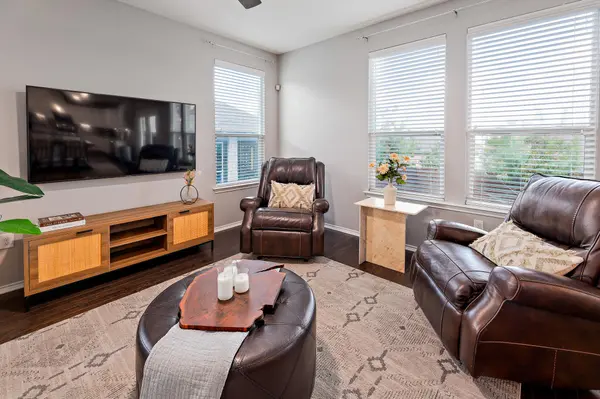
Step inside to an inviting open-concept floor plan featuring multiple living and dining areas, and an upstairs loft that provides valuable flexibility for a home office, game room, media space or second living area. The well-appointed kitchen is designed for both everyday living and entertaining, with 42-inch cabinetry, granite countertops, stainless steel appliances, a center island and pantry, all opening to the main living spaces.
All bedrooms are large, but oh my goodness, the vast primary suite provides a spacious, comfortable retreat with his and hers walk-in closets. A nice little bonus is you have views of downtown Austin from the bedroom and bath!
Thoughtful details throughout the home include recessed lighting, 2-inch wood blinds, dual thermostats and wait til you see this flexible floor plan! So much space to comfortably work from home and have shared living spaces for family fun and entertaining. An extended covered back patio creates an ideal setting for morning coffee, outdoor dining or relaxing with friends, while the generously sized backyard offers plenty of room to create your own outdoor oasis.
The community is conveniently located near major employers and the downtown Austin entertainment district. Walk to coffee or breakfast tacos with friends, 15 minutes to the airport, hike at McKinney Falls State Park just 2 miles away. Come see this rare opportunity to own a larger, well-designed home in an established Southeast Austin community!
Location
State TX
County Travis
Interior
Interior Features Ceiling Fan(s), Granite Counters, Double Vanity, Interior Steps, Kitchen Island, Multiple Dining Areas, Multiple Living Areas, Open Floorplan, Pantry, Recessed Lighting, Two Primary Closets, Walk-In Closet(s)
Heating Central, Electric
Cooling Central Air, Electric
Flooring Carpet, Tile, Wood
Fireplace No
Appliance Dishwasher, Disposal, Electric Range, Exhaust Fan, Microwave, Electric Oven, Plumbed For Ice Maker, Stainless Steel Appliance(s), Vented Exhaust Fan, Electric Water Heater
Exterior
Exterior Feature Gutters Full, Private Yard
Garage Spaces 2.0
Fence Back Yard, Fenced, Full, Wood
Pool None
Community Features Curbs, Park, Picnic Area, Playground, Sidewalks, Sport Court(s)/Facility, Street Lights
Utilities Available Above Ground, Cable Available, Electricity Available, High Speed Internet, Phone Available, Sewer Available, Water Available
Waterfront Description None
View Neighborhood, Park/Greenbelt
Roof Type Composition,Shingle
Porch Covered, Patio
Total Parking Spaces 4
Private Pool No
Building
Lot Description Back Yard, Front Yard, Level
Faces East
Foundation Slab
Sewer Public Sewer
Water Public
Level or Stories Two
Structure Type Brick,Vinyl Siding
New Construction No
Schools
Elementary Schools Hillcrest
Middle Schools Ojeda
High Schools Del Valle
School District Del Valle Isd
Others
HOA Fee Include Common Area Maintenance
Special Listing Condition Standard
Schools and Properties Nearby
Find out why customers are choosing LPT Realty to meet their real estate needs